
Put the mounting-hole positions that affect assembly on the formed drawing.
A flat pattern gives the supplier a starting point for making the blank. When you send both files with a request for quotation, identify the flat pattern's purpose and say which requirements apply to the finished bracket. That gives suppliers a common basis for pricing. [1]
Take an L-shaped bracket that bolts to a machine base and to an upright panel. The two holes in the upright can be the correct distance apart. Once the foot is seated on the base, even a small change in the bend angle can leave those holes out of line with the panel.
Look at what fixes the bracket in place. The underside of the foot seats on the base. A locating edge or a pin may set where it sits along that base. If the foot has clearance holes and can slide before tightening, ask what the assembler uses to line it up.
Give the hole size on the formed view and locate the pattern from the features that position the bracket. A dimension down from the top of the flange tells you where the hole sits on that face. For a screw that must meet a fixed panel, the drawing also needs to tie the pattern back to the features that locate the foot. If the flange has to sit flush, specify its allowed orientation. [2]
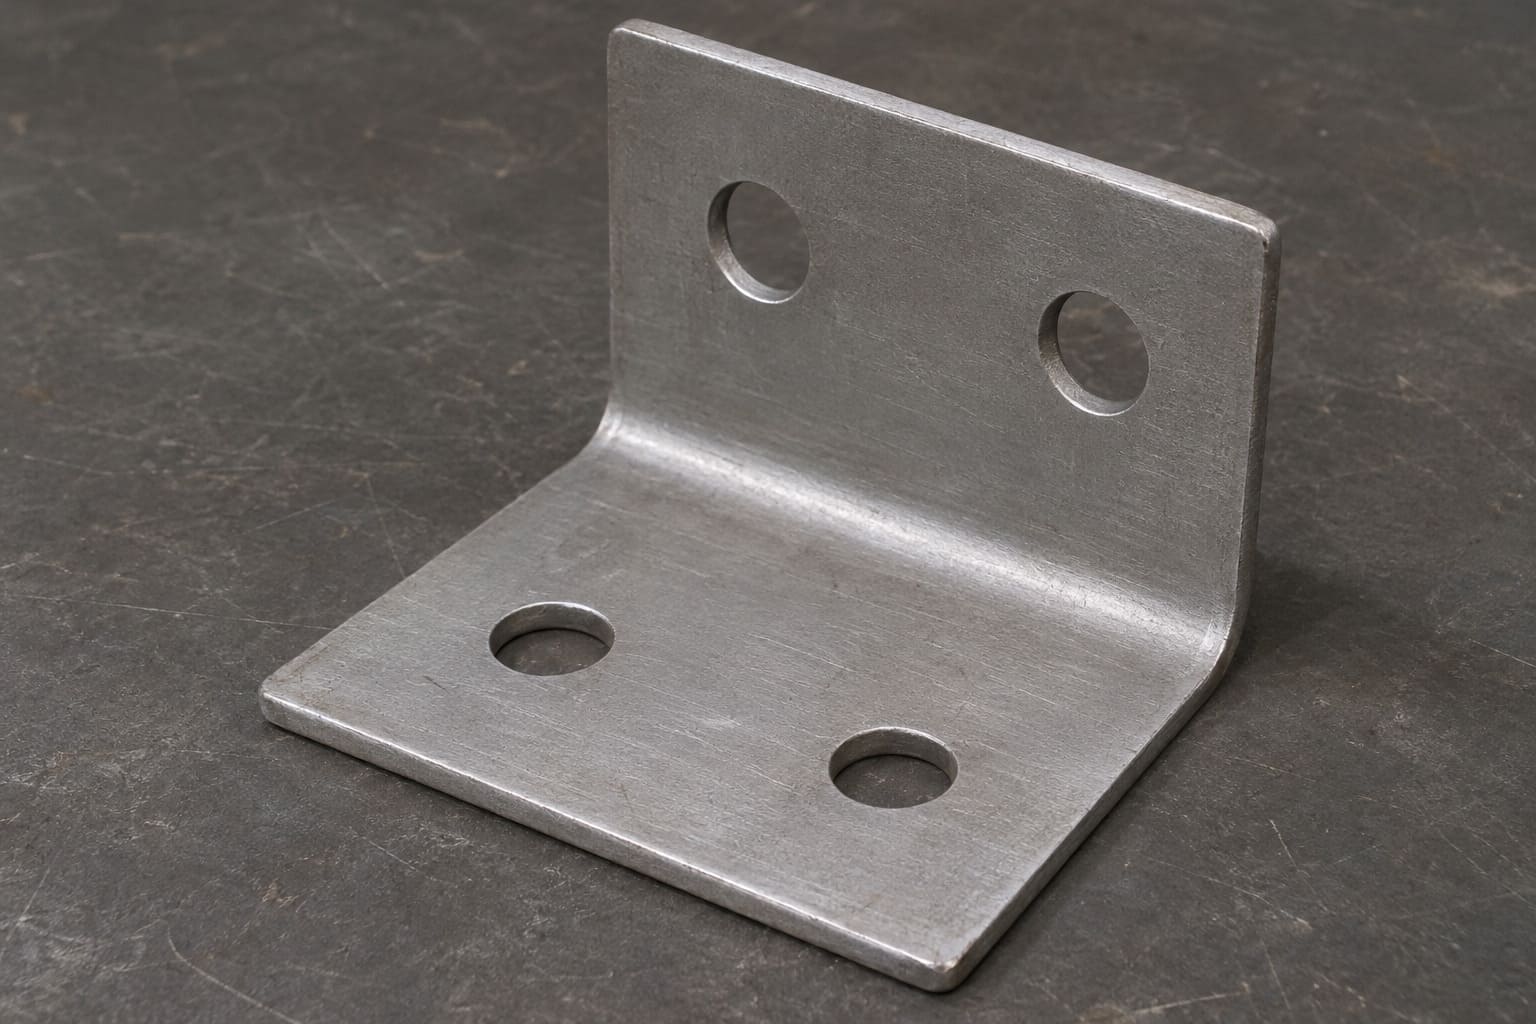
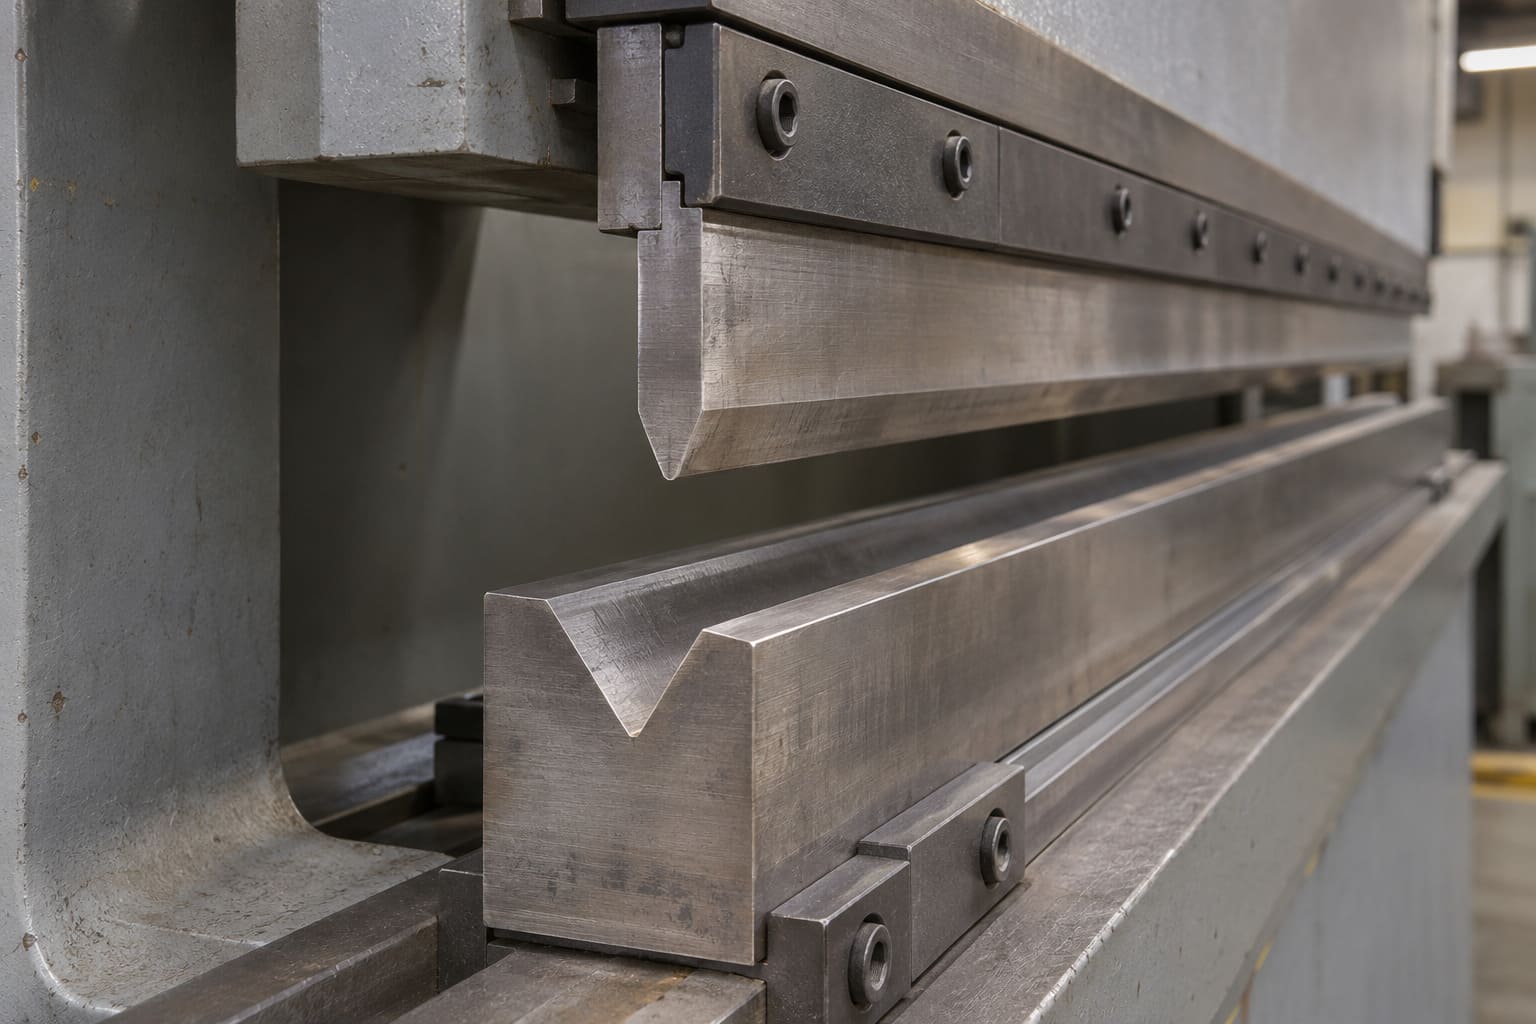
The sheet recovers slightly when the tool opens. This springback can change the angle of the flange. Think of a mark on a door as it swings. The mark stays in the same place on the door, but moves relative to the frame. A hole further up the flange moves further for the same change in angle. [3] [4]
A hole pierced close to the bend can also go out of round as the surrounding sheet deforms. Ask the supplier to check the edge of the hole closest to the bend against the area affected by the proposed tooling. The spacing that works depends on how the part is formed, as well as the material, sheet thickness and bend radius. [5]
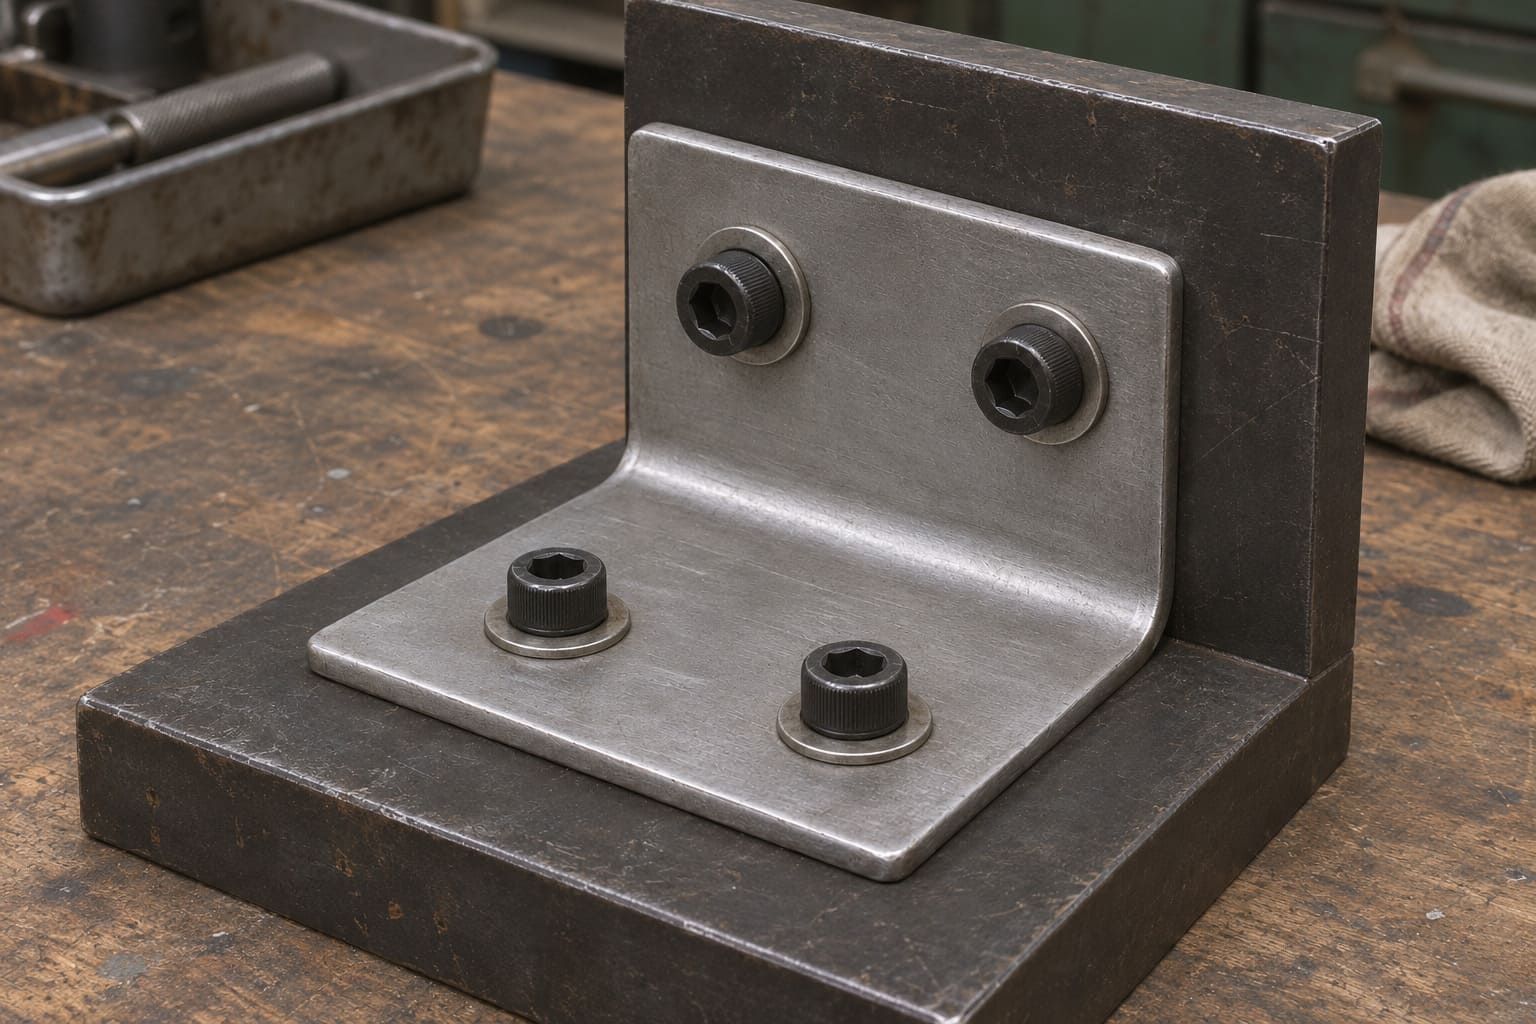
A trial fit can narrow the search. If a screw passes through the loose bracket but binds once the foot is seated, check both mating hole patterns and the flange angle. If it binds in the loose bracket, start by checking the hole size and shape against the intended fastener.
Suppliers can compensate for springback through tooling or process settings. For example, LVD's programme for EuroBLECH in Hanover (20 to 23 October 2026) listed a press brake with adaptive bend control. [3] [6]
Piercing the flat blank is a sensible starting point for a clearance hole away from the bend if the bracket can meet the required position after forming. For a hole at risk of distortion, see if the design team can move it away from the bend and still match the mating part.
If a tight hole position is essential, ask whether the supplier can pierce the hole after forming. Tool access and support for the flange matter. Drilling the formed bracket in a fixture is another option where the shape allows. The supplier might punch the foot holes in the blank and leave just the critical flange holes until after bending. Ask how the extra tooling or handling would affect the quote. [4]
Send the same formed drawing revision and volumes to each supplier. If you include a flat file for manufacturing reference, label it accordingly and call out any features that have requirements in the flat state. Compare the tooling charge separately from the unit price. Ask each supplier to show whether its price includes work after forming.
At sample approval, use the mating parts or a fixture that reproduces the contact faces and screw positions. Agree how the foot sits and which screws go in first. If the bracket is meant to flex when fastened, specify which checks apply to the free part and which use an agreed restraint. Where the drawing requires recorded hole positions or bend angles, ask for those results alongside the fit check.
Send your formed-part drawing, material grade and sheet thickness, surface treatment, critical tolerances and expected volumes. We can discuss stamping, any secondary machining and how to inspect the finished bracket.
Technical references
1. Autodesk Fusion Help, Sheet metal flat patterns
2. ASME Y14.5, Dimensioning and Tolerancing
3. WorldAutoSteel AHSS Insights, Correcting Springback
4. Larson Tool & Stamping, Metal Stamping Design Guide
5. SendCutSend, Bending Deformation Guidelines
6. LVD, EuroBLECH 2026 exhibition programme
All images are AI-generated illustrations.
 RETURN_LIST