
Define the delivered fit, approved treatment route and final inspection before comparing quotations.
Before approving an order for anodised aluminium parts, agree which dimensions apply to the finished component, identify the surfaces involved and confirm how they will be inspected. A bore that meets its machining tolerance can still need a different manufacturing plan if it must fit a pin after anodising.
For procurement, the useful question is: "Does this quotation cover the fit we need at delivery?" Resolve that before the machining and finishing instructions are released.
Start with the interfaces that make the assembly work: a locating bore, a sliding diameter or the face that seats against another component. Ask engineering to identify the relevant dimensions and state whether they apply before or after the specified treatment.
Avoid leaving a supplier to infer this from a general "anodise" note. Where separate machining dimensions are needed, the approved manufacturing information should distinguish them from the final acceptance limits.
A close-fitting bore is like a doorway: even a small change at each side can affect what passes through. The practical decision is whether the bore needs an anodised working surface, an approved uncoated condition or further processing.
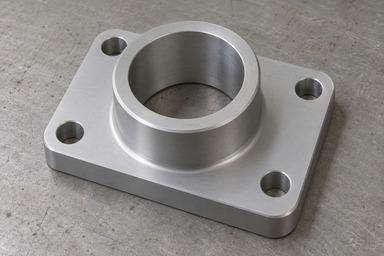
Identify the bore and mounting faces that control the final fit.
Anodising converts aluminium at the surface into oxide. The resulting dimensional change depends on the alloy and processing conditions; pretreatments such as chemical etching can also affect dimensions. The Aluminum Anodizers Council advises designers to discuss these variables with the anodiser. [1]
Ask the supplier to review the intended treatment, coating requirements and geometry together before proposing machining sizes. Any allowance needs to reflect the process being proposed for that part.
Discuss critical bores separately from accessible outer faces. Ask the supplier how the specified internal condition will be achieved and checked. A result taken on an outer face only documents that location; agree what evidence is needed for the bore itself.
There are several routes to discuss with engineering and the supplier:
Masking means protecting a selected area from the anodising process. It can help preserve a required interface, but leaves that area without the specified anodic coating. Confirm what corrosion protection or other function is needed there. Also confirm which pretreatment stages the masking covers. [1]
Post-treatment machining also needs approval because it changes the coated surface. Do not assume that opening out a tight hole is an acceptable repair.
For a quotation, ask which route is included and what assumptions remain. If suppliers propose different routes, have engineering compare those proposals before comparing prices alone.
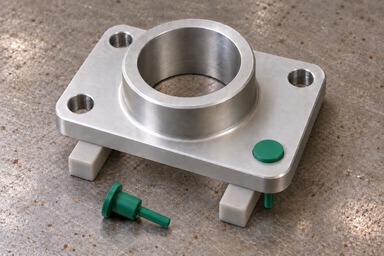
Masking preparation in progress. Masking locations require engineering approval.
Agree the critical features, acceptance limits and inspection stage before production. The report should make clear whether a result was taken before treatment or on the finished part.
A pre-anodising result can support process control, but it cannot by itself demonstrate a dimension required after anodising. For a functional bore, discuss suitable access and inspection methods with the supplier. A coating certificate and a dimensional report answer different questions.
If a trial is needed to establish the route, define what engineering must review before releasing the production quantity. Record any approved change to masking, finishing or machining instructions so the next batch follows the same agreement.
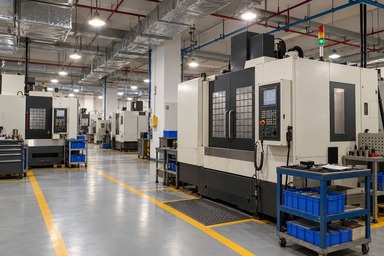
Plan machining, finishing and final inspection before production.
Before placing the order, confirm that the quotation refers to the correct drawing revision and treatment specification. Check that it includes any agreed masking, additional machining and final inspection.
Request clarification if "anodising included" is the only information provided for a part with a critical fit. Ask who will resolve an incompatible coating requirement and tolerance before work begins, and require approval for any proposed deviation.
QUALANOD lists a 1 July 2026 edition of its specifications, while its public hard-anodising guidance identifies final dimensional tolerances as a product quality criterion. The checks above are practical procurement recommendations; the required limits and treatment remain specific to the drawing. [2] [3]
KingTeam can discuss CNC turning, milling and surface finishing requirements together. Send your drawing, material specification, surface treatment, critical tolerances and expected volumes to kingteam@kingteam-cn.com so we can discuss the machining and inspection requirements.
Related reading: Aluminium Illustrated · Surface roughness in an RFQ
Technical references
1. Aluminum Anodizers Council: Anodized Aluminum FAQ. Public guidance on dimensional changes, alloy and process variables, pretreatment and masking. No publication date verified; accessed 21 October 2026.
2. QUALANOD: Current edition. Official listing of the 1 July 2026 specifications and General Regulations. Public edition listing consulted; full specification not reviewed. No claim that this edition changed dimensional requirements.
3. QUALANOD: Hard anodizing. Public product quality criteria, including final dimensional tolerances. No publication date verified; accessed 21 October 2026.
The manufacturing routes and purchasing checks are engineering recommendations to discuss against the part drawing. All images are AI-generated illustrations. The workshop uses supplied photographs as environment references. Appearance does not establish coating type, thickness, dimensions or conformity, or identify an actual KingTeam production line.
 RETURN_LIST