
Agree the edge condition, protected features and inspection before comparing quotations.
Before comparing quotations, identify the edges that need control, define the permitted edge condition and agree how the supplier will check it. A general “deburr and break sharp edges” note can cover routine edges when its meaning is agreed. Functional edges need enough detail for engineering, machining and receiving inspection to work towards the same result.
Mark the relevant edges on the drawing. Separate handling edges from those that guide a seal, locate another component or form part of a fluid passage. Identify any edges that must retain their specified geometry.
On the illustrated stepped sleeve, the bore entrance and the shoulder have different jobs. The entrance may guide a mating component; the shoulder may locate it axially. Engineering should confirm the required treatment for each before the supplier chooses a process.
An assembly lead-in works like a doorway: easing the entrance can help a component pass through, but removing too much material changes the opening. Parker's O-Ring Handbook recommends lead-in chamfers and burr removal to help prevent seal damage during assembly. The appropriate geometry depends on the assembly. [2]
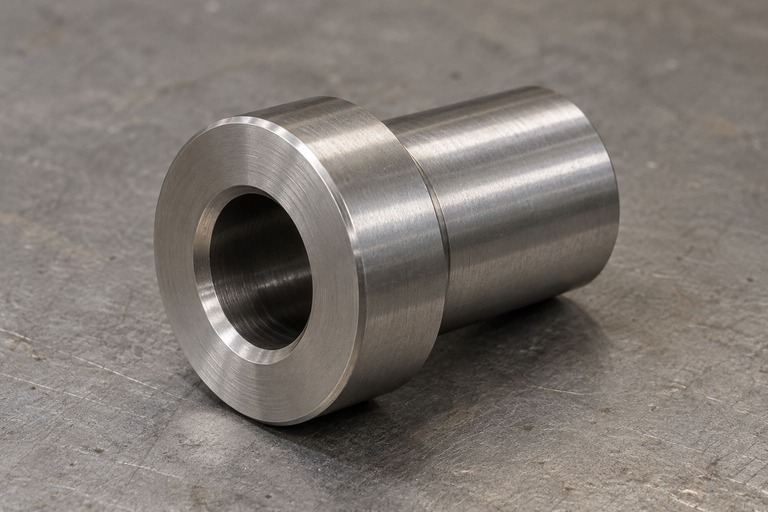
Identify the bore entrance and locating shoulder separately.
Deburring removes attached burrs left by machining. A chamfer is a bevelled transition, while a radius is a curved transition. Removing a burr does not, by itself, define either shape.
ISO 13715:2017 covers the indication and dimensioning of edges of undefined shape. Its public abstract distinguishes these from edges requiring a geometrically defined shape. Naming the standard does not select a suitable edge size for your component. [1]
Ask engineering to resolve conflicts between a general note and an individual feature requirement. A supplier's customary edge break should not silently replace the drawing requirement.
An exposed outer rim is easier to reach than the back of a bore or the intersection of two passages. Ask the supplier which edges need a separate operation, restricted-access tooling or another agreed method.
HEULE offers different solutions for deburring, controlled chamfering and cross-bore applications. That distinction supports reviewing the actual geometry before selecting a route. It does not establish that one tool can reach every internal edge. [3]
Identify adjacent surfaces that must be protected, including locating shoulders, sealing lands and close-fitting diameters. Ask whether the proposed process could alter them. If access requires changing the component, obtain design approval before machining.

Review access and the production route before quoting edge work.
Separate two acceptance questions: is an unwanted burr present, and does the edge geometry meet its specified limits? A photograph may help identify the location of a concern, but it cannot replace the agreed dimensional check.
For critical edges, agree the method, access, sampling and reporting with the quality team. Define viewing conditions and defect examples for a visual burr check. Ask what evidence will be supplied for an internal edge that cannot be seen directly. A check of the visible entrance does not demonstrate the condition at the far end.
State when acceptance applies. If surface treatment follows deburring, confirm whether the requirement concerns the machined edge, the delivered edge or both. Keep checked batches identifiable during handling and release.
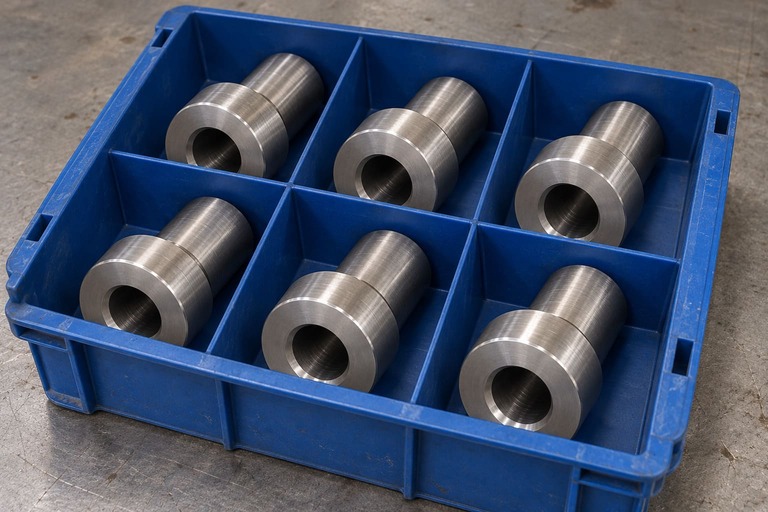
Keep batches identifiable through inspection and release.
Ask each supplier to identify the edges covered, proposed process and inspection included in the quotation. Resolve assumptions before treating two prices as comparable. Confirm how an approved edge requirement will be repeated on later orders and how proposed changes will be reviewed.
On 25 October 2026, Dormer Pramet announced an expanded chamfer-mill range for chamfering, deburring and edge profiling. Treat new tooling as a process option to review against the approved edge condition and production route. [4]
Before ordering, purchasing should have a marked drawing, an agreed edge requirement and a clear inspection scope, with any exceptions approved by the responsible engineer.
KingTeam provides CNC turning, milling, Swiss machining, forging and stamping, and can coordinate surface finishing requirements. Send your drawing, material specification, surface treatment, critical tolerances and expected volumes to kingteam@kingteam-cn.com. Mark any functional edges so we can discuss the machining and inspection requirements before quotation.
Related reading: Technical cleanliness for machined parts · Surface roughness in an RFQ
Technical references
1. ISO 13715:2017, edges of undefined shape. Official public abstract consulted. Used for the distinction between undefined edges and a geometrically defined edge shape; not a full-standard interpretation or a universal allowance.
2. Parker O-Ring Handbook, design and assembly instructions. Official handbook, section 2.5. Used for seal-installation risks at sharp edges and lead-ins. No general chamfer angle or size prescribed here.
3. HEULE, tool solutions for deburring and chamfering. Official application categories, including cross-bores. Not a claim that KingTeam uses a named tool or that every bore is accessible.
4. Dormer Pramet, milling and threading product announcement. Manufacturer-issued release dated 25 October 2026. Only the chamfer-mill expansion is cited; supplier test and cost claims are not adopted.
The purchasing checks are engineering recommendations to review against the drawing. All images are AI-generated illustrations. The workshop is a new scene based on supplied references; it does not document an actual production line. Image appearance does not validate material grade, edge dimensions or conformity.
 RETURN_LIST