
KingTeam / Technical insights / September 2026
A drawing review for housings, connectors and brackets.
On 3 September 2026, ACEA and European Aluminium called for European aluminium to be included alongside steel in a proposed automotive material-credit mechanism. Their statement brings material choice and verified carbon data into the same discussion. It is an industry request, not confirmation that a particular imported component qualifies for a credit. Read the joint statement.
For a buyer sourcing machined housings, connectors or brackets, our practical takeaway is to review the finished component early. Reducing weight changes more than the material on the drawing.
A thinner housing can look promising in CAD. The more useful question is whether its sealing face stays flat after machining, unclamping and assembly.
Before removing material, mark the features that locate, seal or carry load: a bore supporting a shaft, an O-ring groove, a threaded port or a mounting face. Keep the mating parts and assembly loads in the review. A weight target alone does not tell the machinist where material can safely come out.
For a hydraulic or coolant connection, agree the operating pressure, temperature range and validation requirements with the design owner. Dimensional inspection checks the drawing; pressure and leak testing answer different questions.
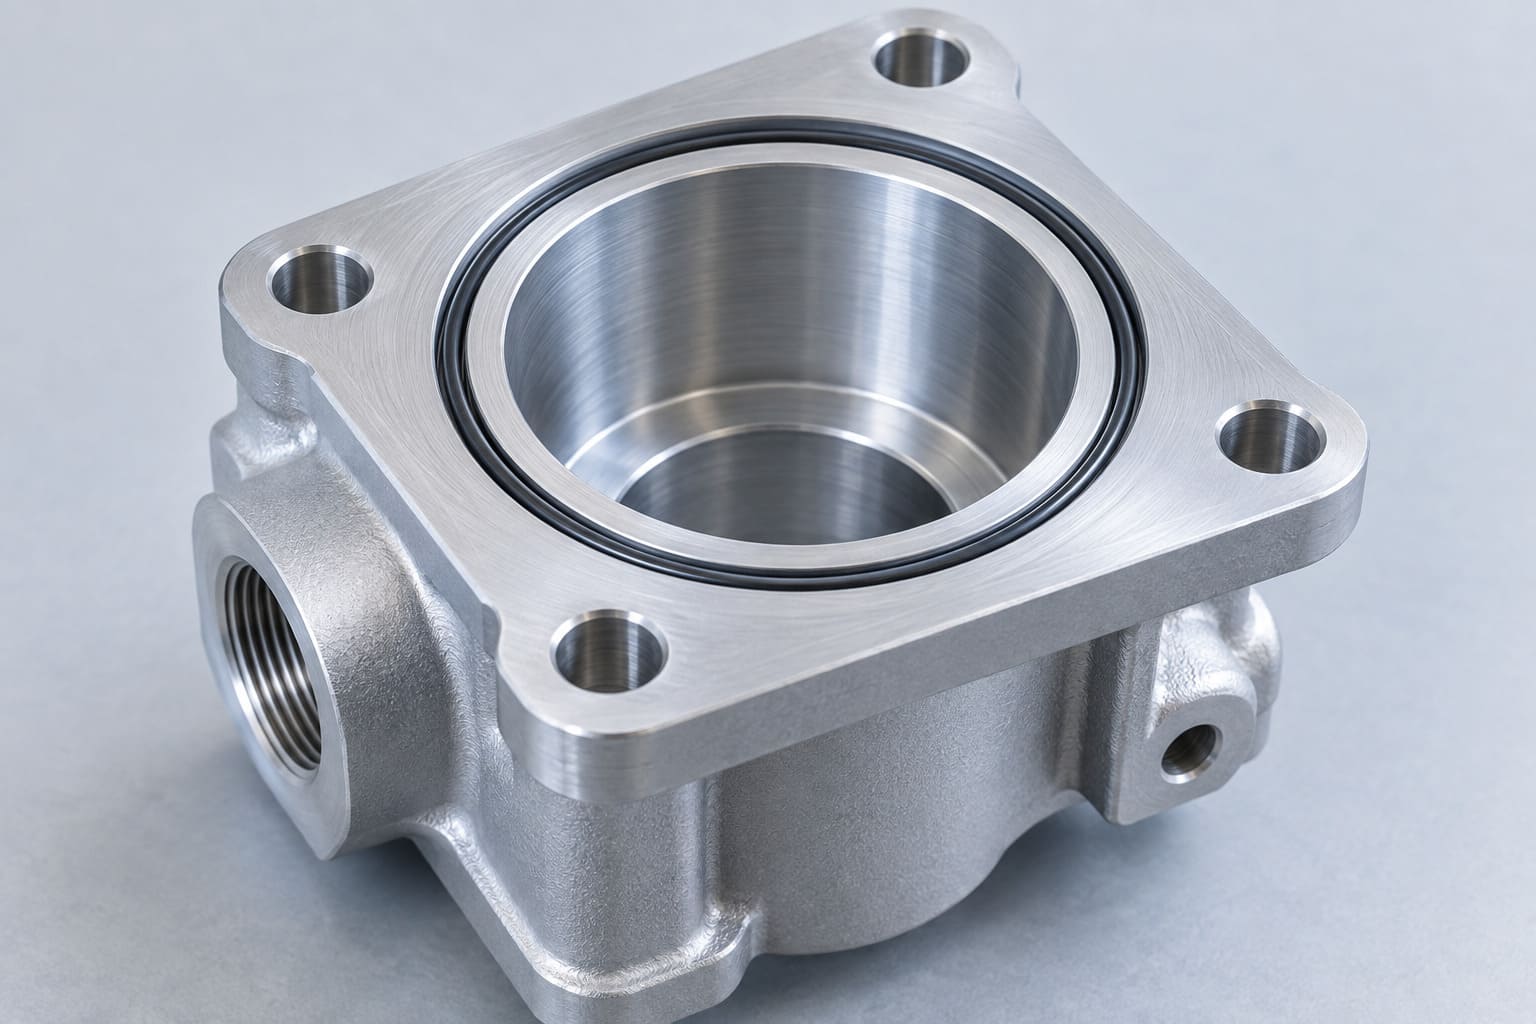
Sealing face and locating bore
An RFQ that says only “aluminium” leaves too much open. Give the alloy, temper, stock form and material standard. If alternatives are permitted, list them for review rather than allowing an unapproved substitution.
Alloy and temper affect machining behaviour as well as mechanical properties. Hydro’s guides explain why these details belong in the material specification. Machinability guide Temper guide.
Then define which dimensions apply after surface treatment. On a close-fitting bore or sealing feature, the finishing specification belongs in the machining plan from the start. Identify masked areas and agree when final inspection takes place.
A deep pocket with a thin floor needs a workable clamping and cutting sequence. Ask how the part will be supported and how critical dimensions will be checked after release from the fixture. Adding a small rib or leaving material near a mounting point may be worth reviewing with the designer.
Thread engagement also deserves attention, especially where a connection will be repeatedly assembled. An insert may help in some designs, but it adds parts and operations. Decide from the load and service requirements.
Aluminium joined to steel or copper needs a corrosion review when moisture or another electrolyte can reach the joint. Coatings, isolation and joint design must suit the environment. Hydro explains the conditions behind this risk in its galvanic corrosion guide.
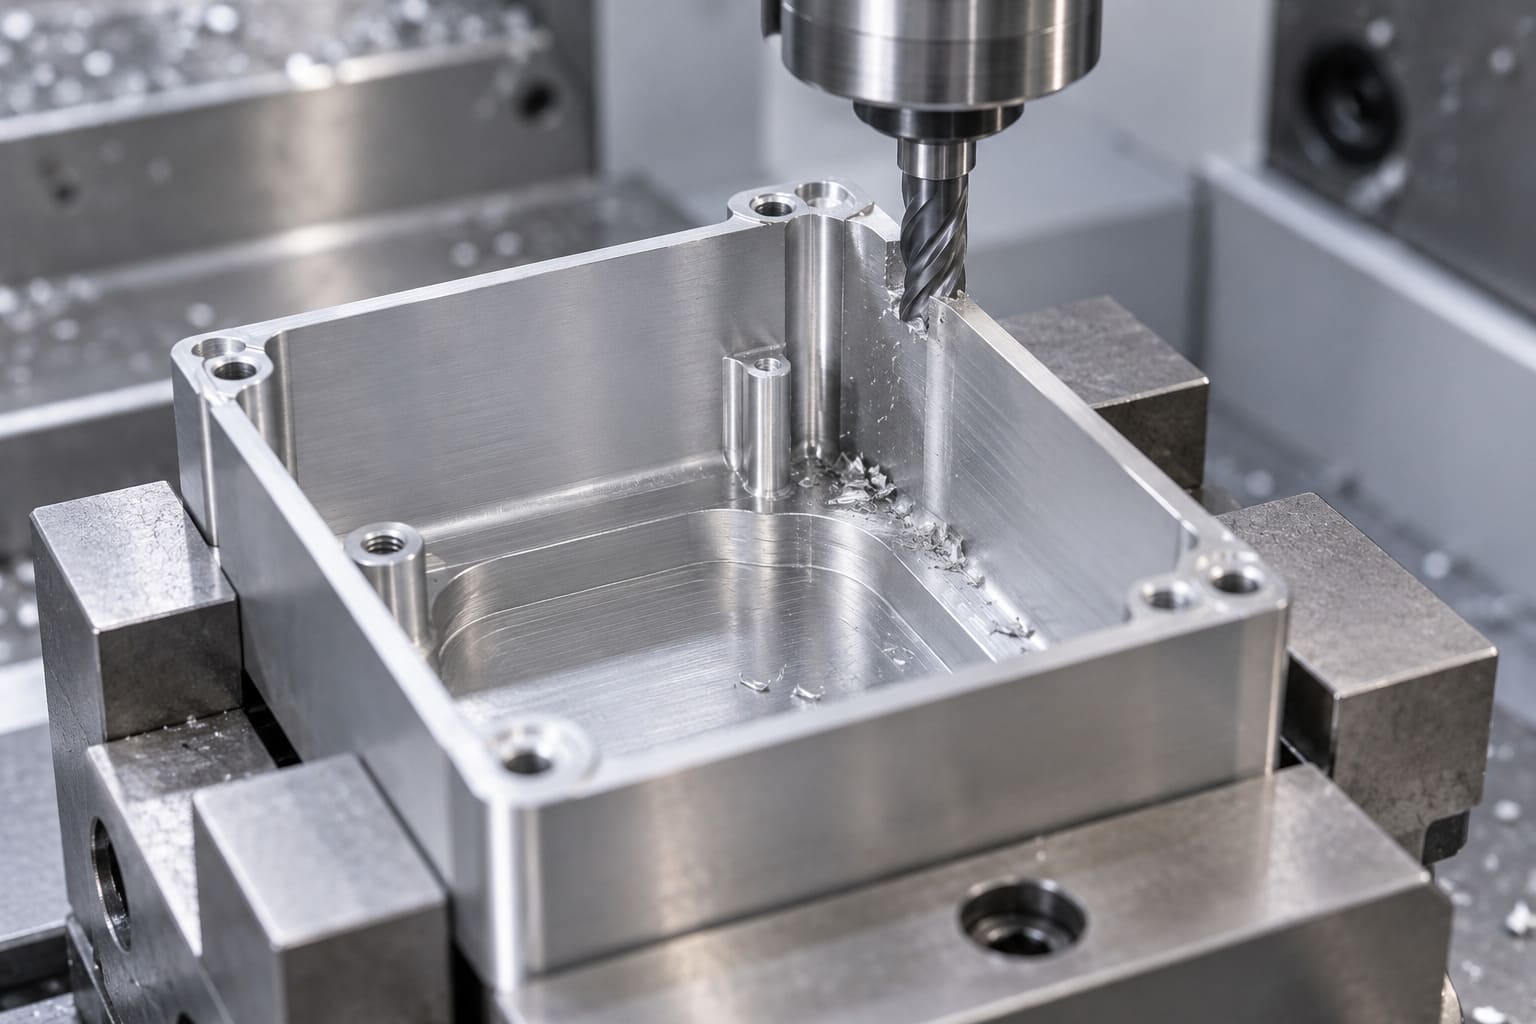
Thin-wall machining
Take a machined aluminium housing with a mounting flange, internal bore and threaded ports. Before asking for a lighter version, give the supplier the current drawing and identify which interfaces must stay unchanged. The following review points make quotations easier to compare.
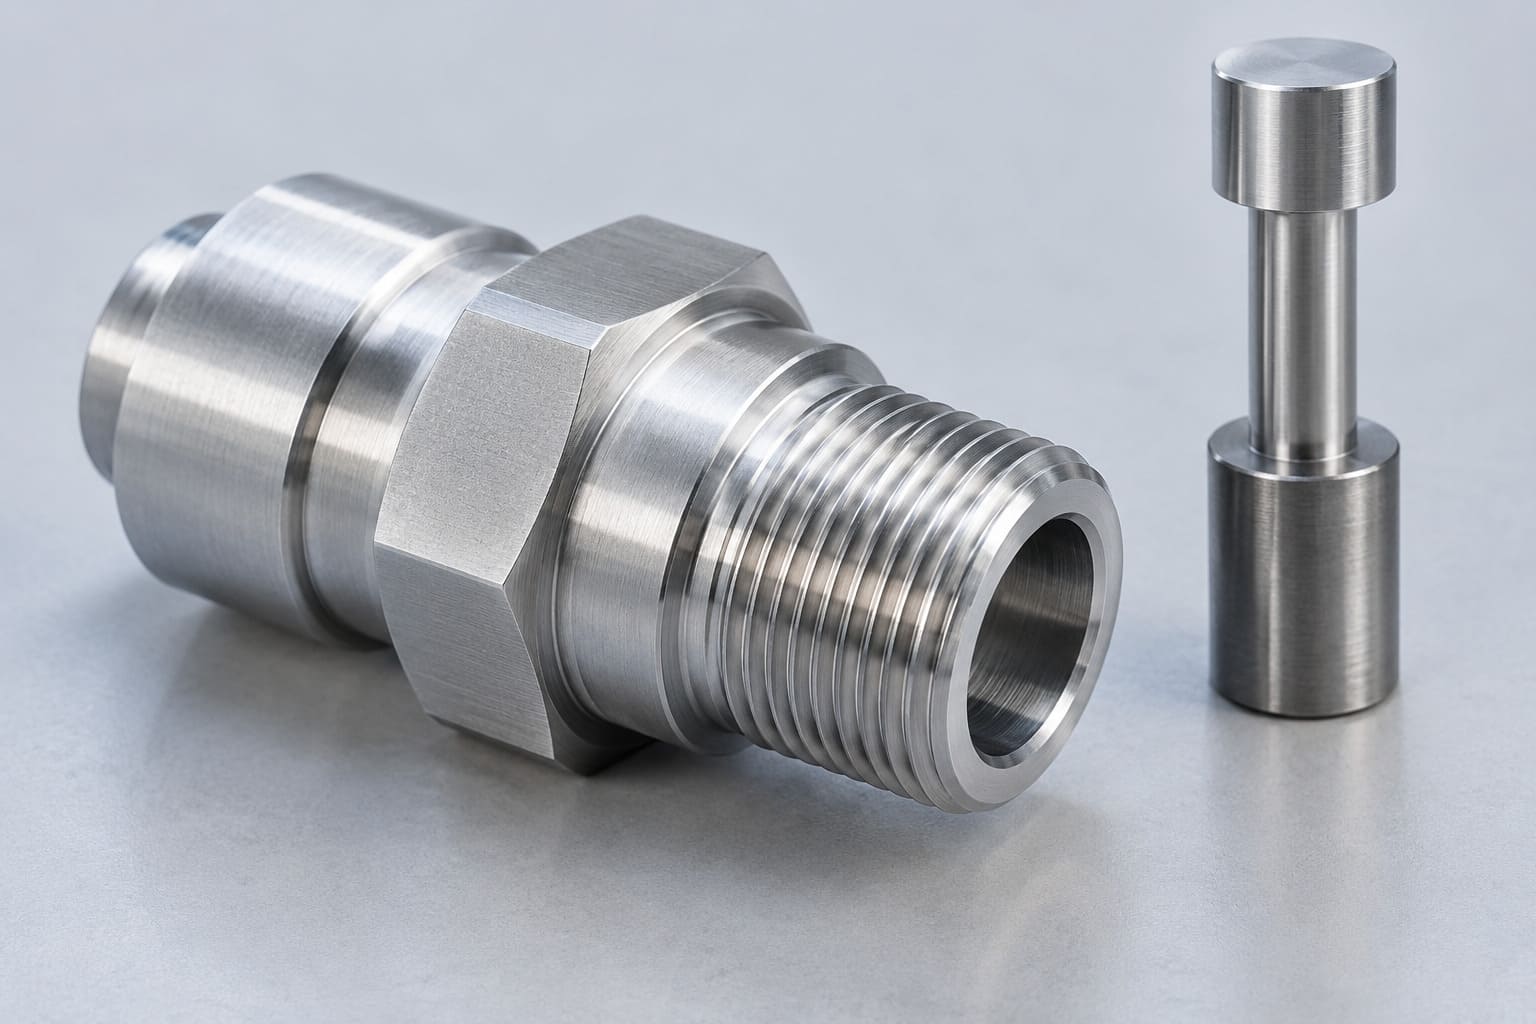
Threads and bore acceptance
Illustrative drawing review, not a KingTeam customer case.
A lower finished weight does not establish a lower product carbon footprint. The comparison also needs a defined boundary and evidence covering the material supply and relevant production stages.
If carbon data is part of the purchasing requirement, state the reporting method and supporting documents expected. A material certificate confirms specified material properties; it does not, by itself, prove the component’s carbon footprint.
For cost, compare the complete accepted part: stock, machining, deburring, surface treatment, inspection and any inserts. A lighter drawing can still cost more to manufacture.
KingTeam provides CNC turning, milling and Swiss machining for custom metal components, alongside forging and stamping. For an aluminium housing or connector under review, we can assess machining access, critical features and inspection needs against your drawing.
Send the drawing, alloy and temper, surface finish, batch size and expected annual demand. Mark the weight target and the interfaces that must remain unchanged. We can then discuss the manufacturing options and any points that need design approval.
Email:kingteam@kingteam-cn.com
Images are AI-generated illustrations of component features and machining concepts.
 RETURN_LIST